
Anaheim planning guide
Event Portable Restrooms That Fit the Way Guests Gather
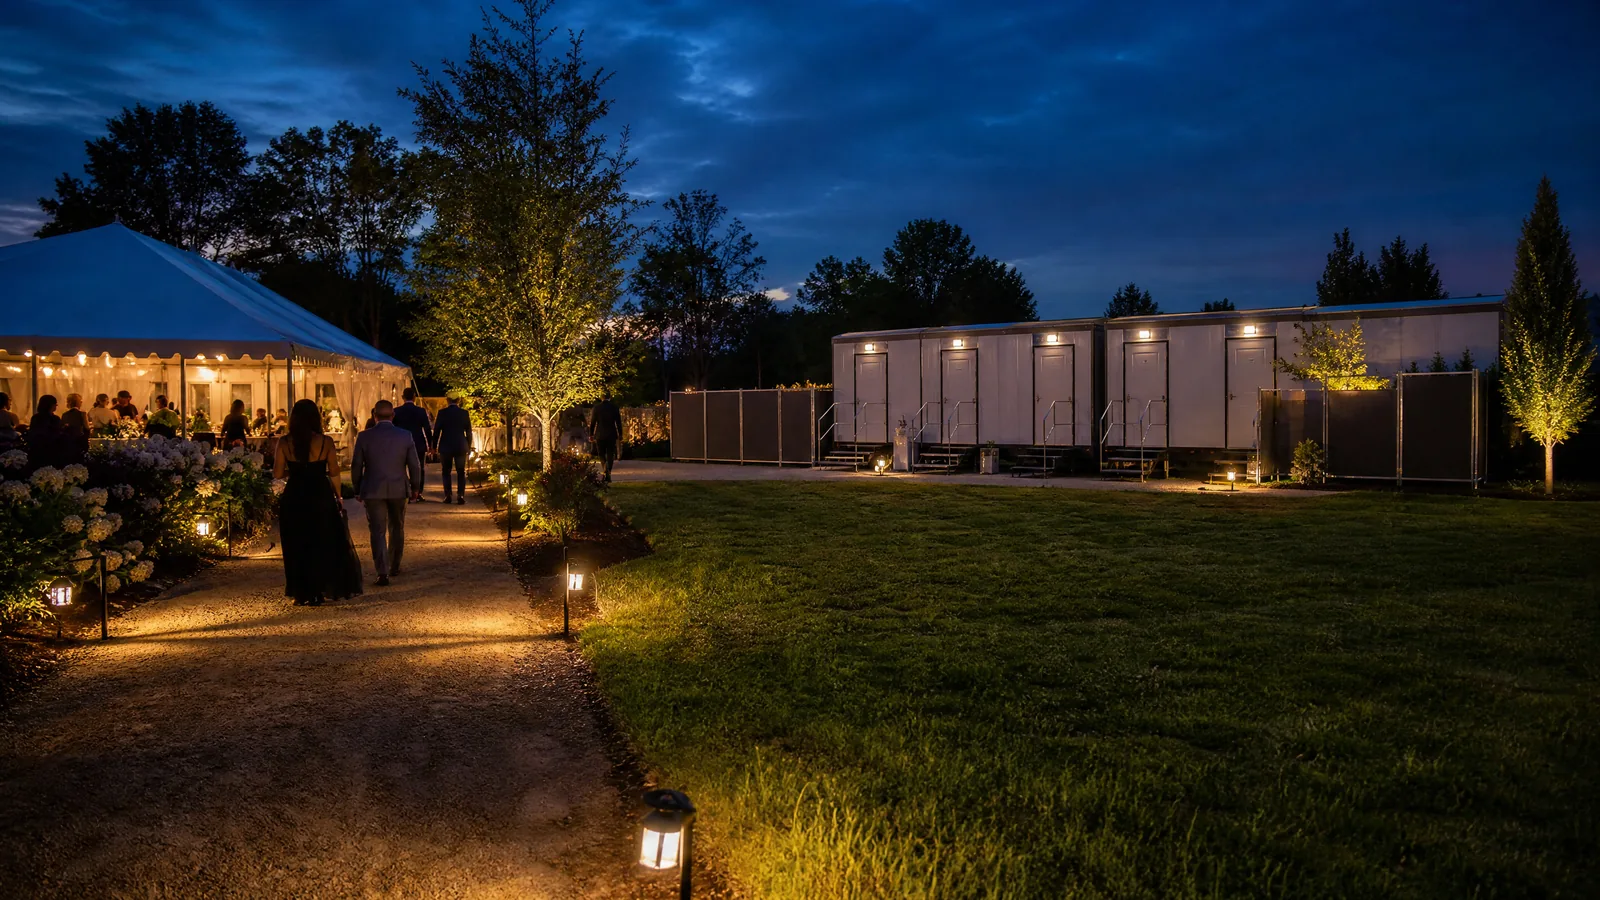
An event restroom should be easy to find, comfortable to approach, and placed so it does not compete with the parts of the celebration people came to enjoy. Whether the setting is a private property, park area, community gathering, or temporary venue footprint, begin by picturing the guest journey from arrival through departure.
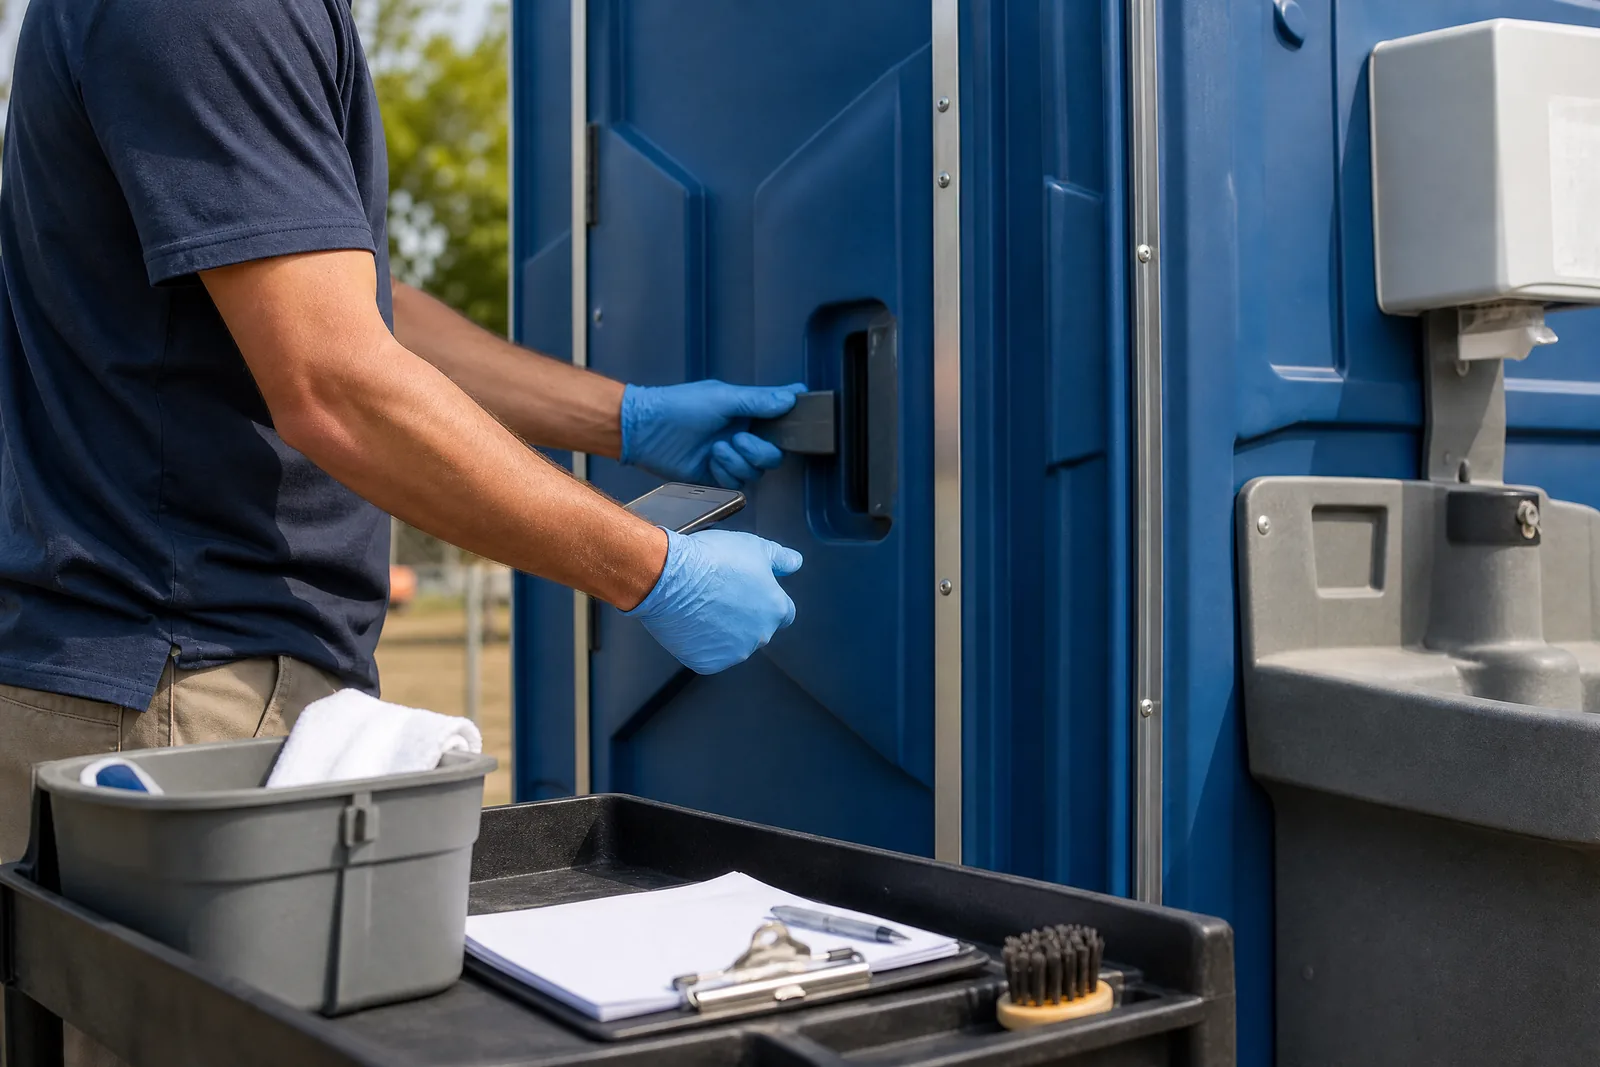
Build the plan around the gathering
Estimate attendance, event duration, meal service, beverage service, and the mix of adults, children, older guests, and people with mobility needs. Share those details early so the rental conversation is about actual use rather than a one-size-fits-all assumption.
Placement that feels intentional
Choose a stable, reasonably level location with a clear route from the occupied area. Keep units away from cooking stations, dining tables, active play, and vehicle movements while avoiding a hidden corner that guests cannot locate. Think about shade, lighting, privacy, and whether a line could block an entrance.
Make accessibility part of the layout
If an accessible unit is needed, the path to it should be clear and usable, not merely technically close. Avoid loose materials, steep transitions, narrow gates, or furniture that turns the route into an obstacle course.